

Single-storey · Villa with veranda
Steel villa models
Every home is designed for its owner. Instead of ready-made templates, we at Zeyker Prefabrik design a custom steel villa for your plot, your needs and your budget. What you see on this page is only a few examples of the projects we have designed. Get in touch to plan your dream home together.
Write to us on WhatsApp →
Single-storey · American farmhouse

Single-storey · Modern villa

Single-storey · Scandinavian style

Single-storey · Mediterranean style

Single-storey · Modern villa with pool

Two-storey · Duplex villa with pool

Single-storey · Luxury modern villa

Two-storey · 2-storey modern

Two-storey · 3-storey modern
Standard system features
Materials and hardware are finalized at the quote stage according to the project and the climate of the region.
Steel frame
The load-bearing frame is made of galvanised S280 structural steel. External wall framing is 14 cm thick and internal partition framing is 8 cm. The standard interior ceiling height is 280 cm.
Roof
Galvanized steel profile load-bearing system with oven-painted trapezoidal sheet cladding.
Insulation
Knauf stone wool insulation boards with a density of 50 kg/m³ are used in both external and internal walls.
Windows
White PVC frames with 4+12+4 mm double-glazed insulating glass; tilt-and-turn opening included.
Doors
Steel entrance door; Variodor panel interior doors.
Electrical
Concealed wiring; all electrical components, including switches, sockets, circuit breakers and the residual-current device, are Viko brand.
Plumbing
Concealed plumbing; ceramic washbasin, 90x90 shower cabin, close-coupled toilet. Kitchen cabinets are made to order.
Paint
Polisan or Filli Boya silicone-based paint is used on interior and exterior surfaces.
Construction layers
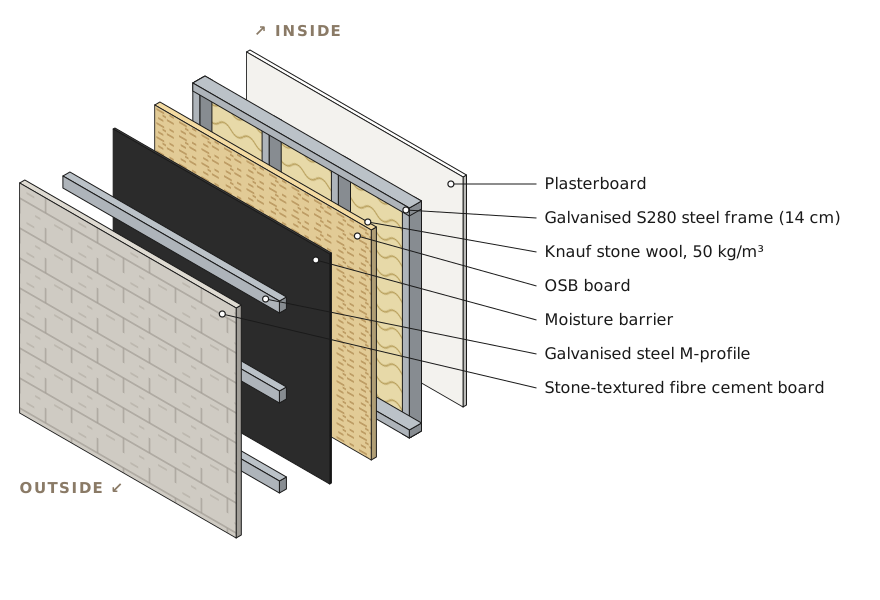
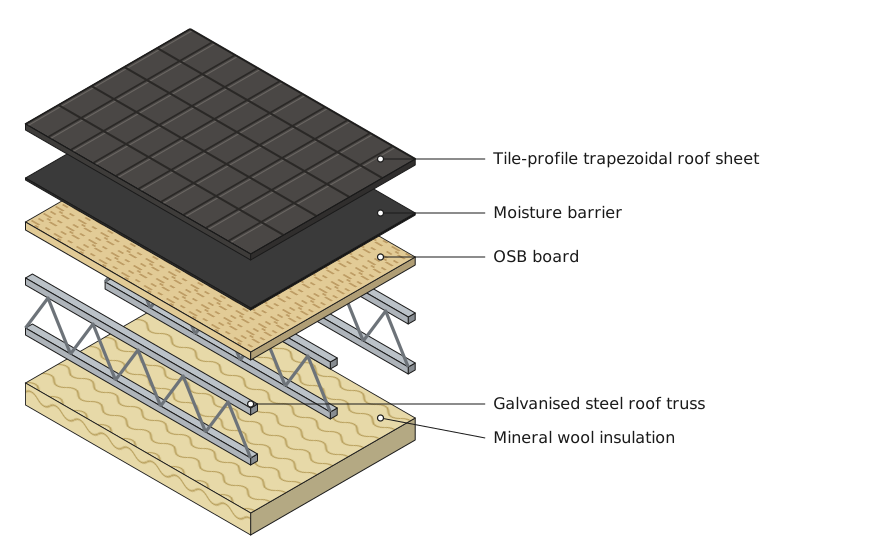
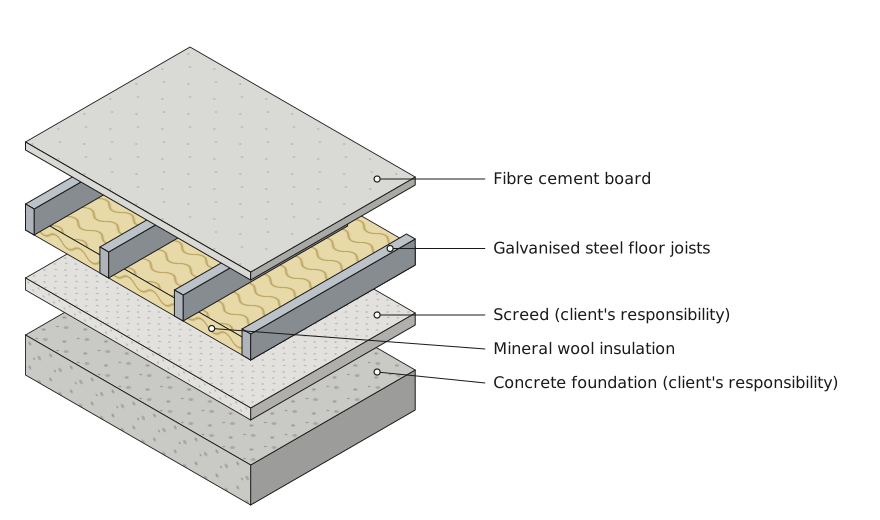
Wiring inside the walls uses NYM sheathed cable. Drawings are illustrative and not to scale. The concrete foundation and screed are the client's responsibility.
Why steel?
- Its lightweight and flexible structure, compared with reinforced concrete, makes it earthquake-resistant.
- Structural and thermal insulation calculations are made according to the climate of the region.
- Interior and exterior architecture are designed according to your needs.
- Production and assembly time is much shorter than with reinforced concrete.
- The load-bearing frame is made of galvanized steel with weld-free connections.
- The boards used are Class A1 non-combustible, insulated and water-resistant materials.
- Maintenance cost is low; it can be dismantled and relocated when needed.
Let's plan your home together
Tell us the floor area you have in mind and the location of your plot, and we will prepare a tailored quote for you.