

7 x 3 m
CONTAINERS
Container structures
7 x 3 m container modules that are produced quickly, transported easily and installed in a short time. Used alone or side by side for housing, office and site needs.


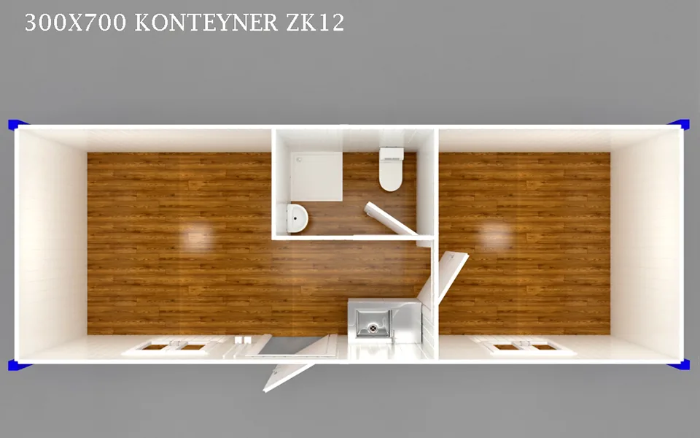
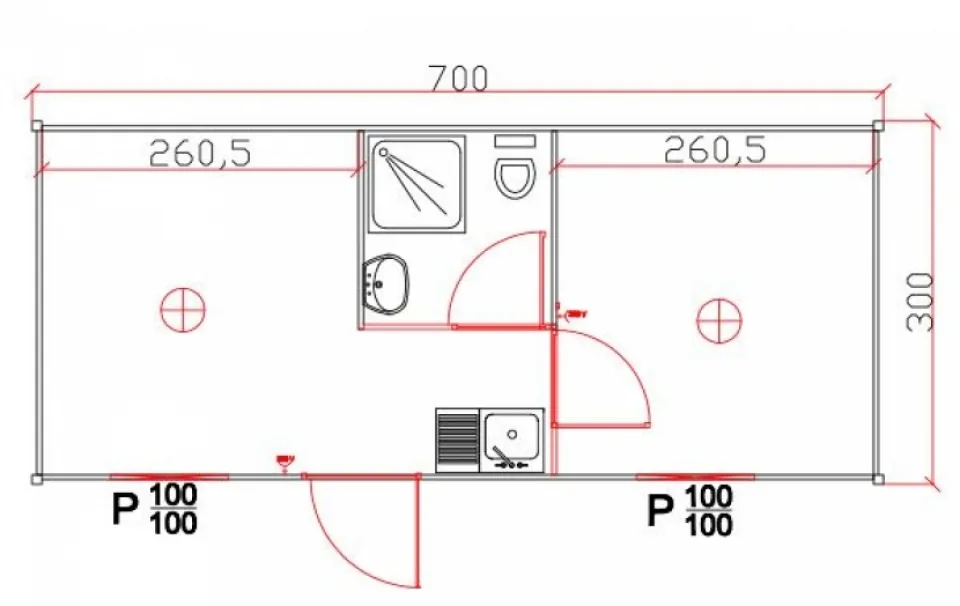
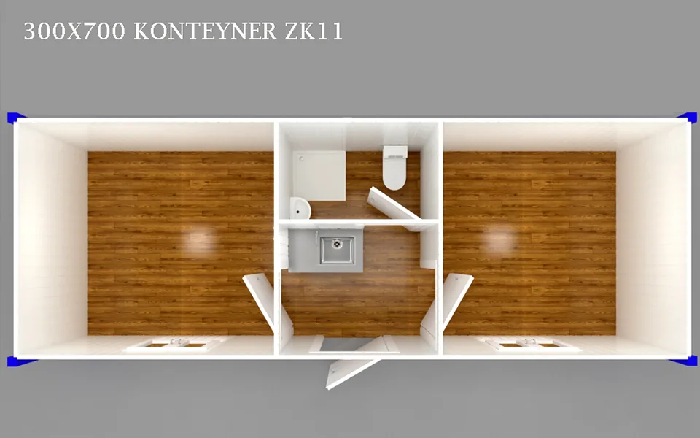
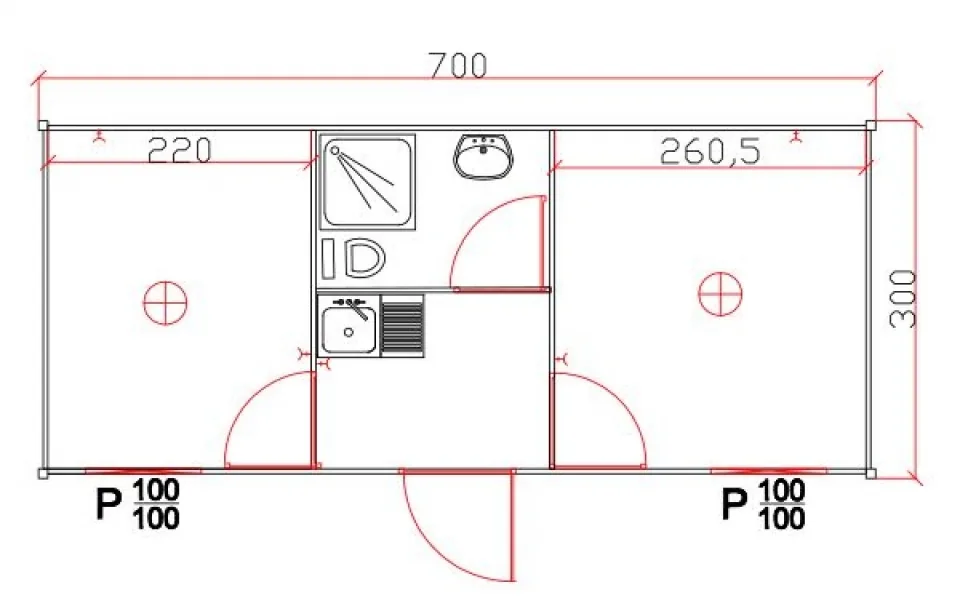
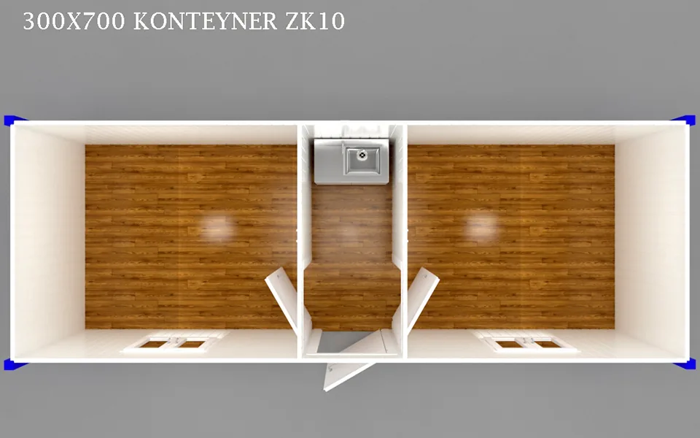

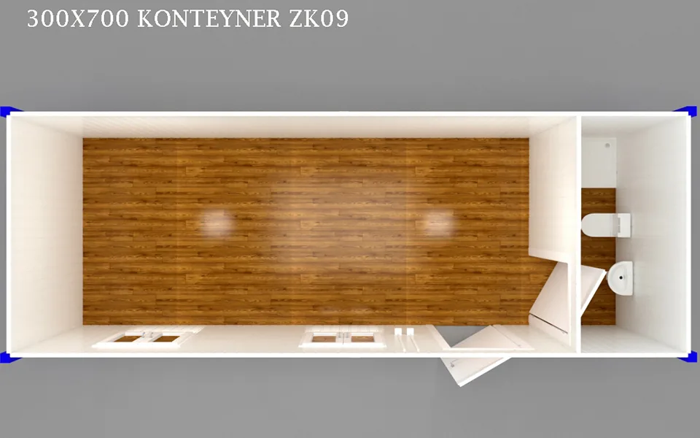
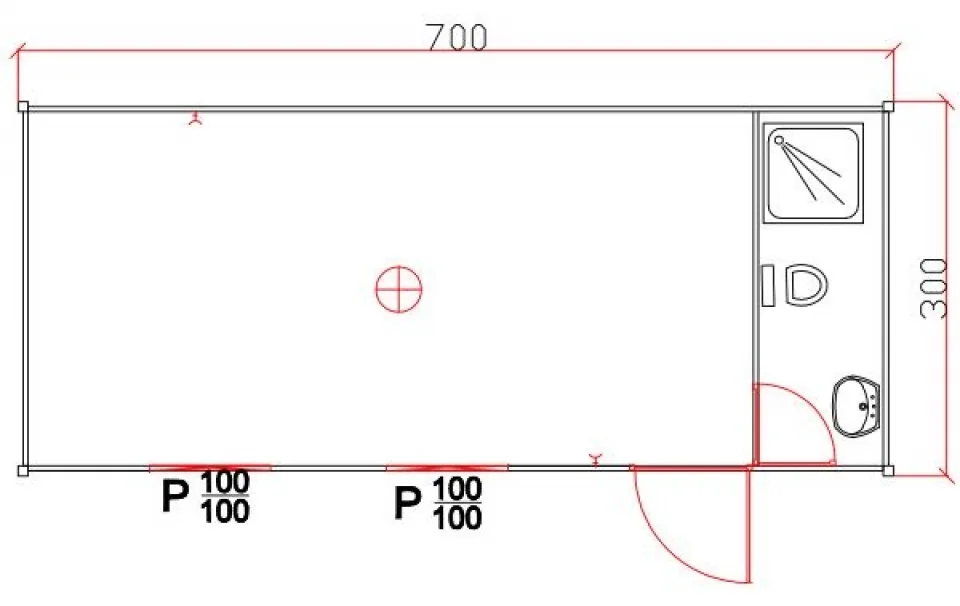
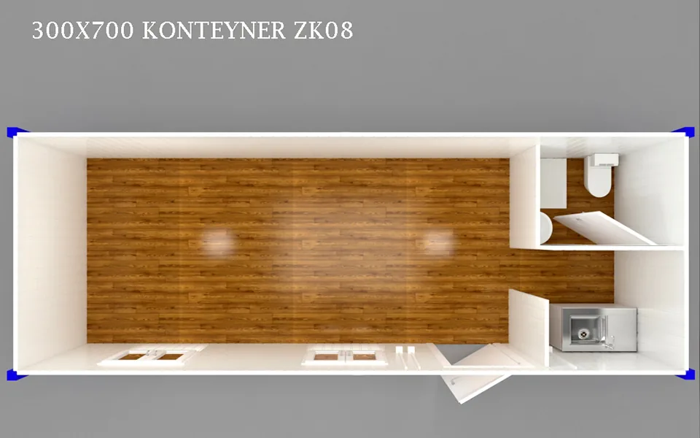
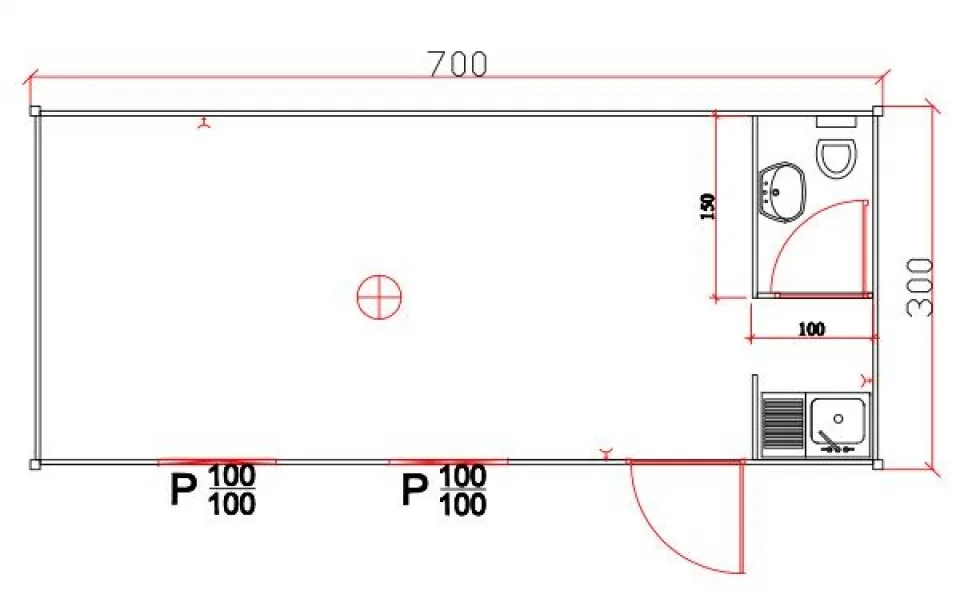
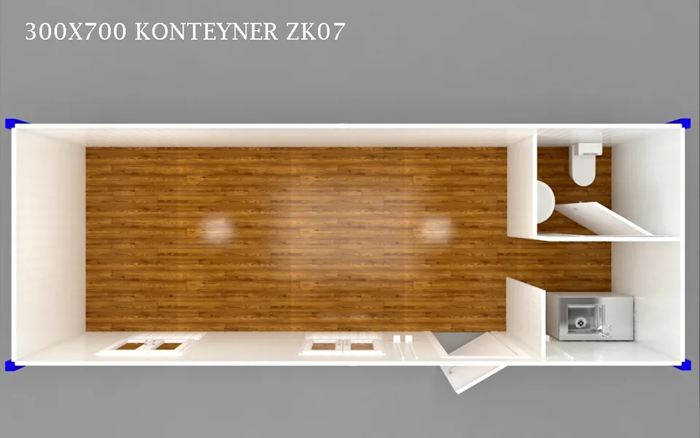
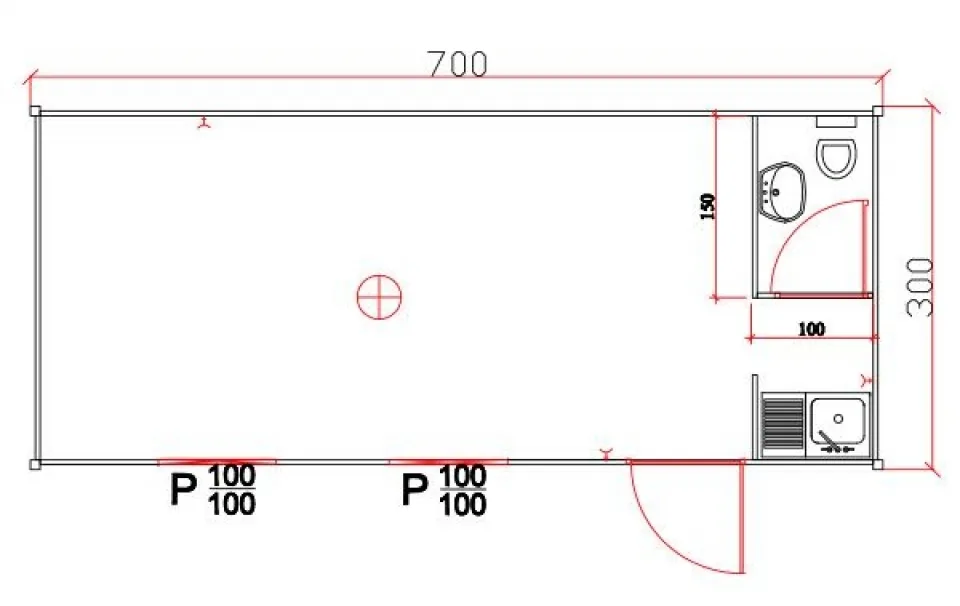
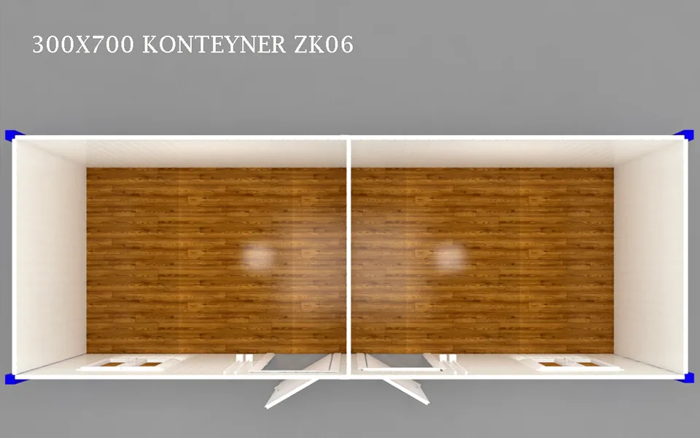
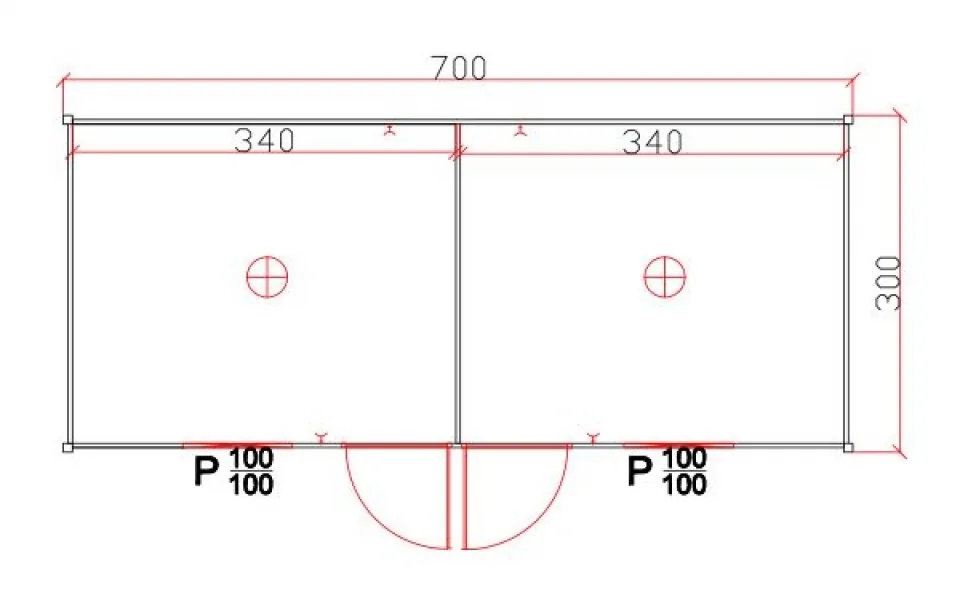
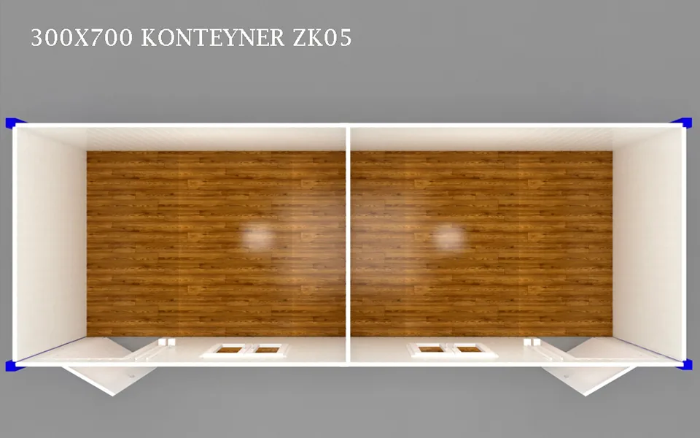
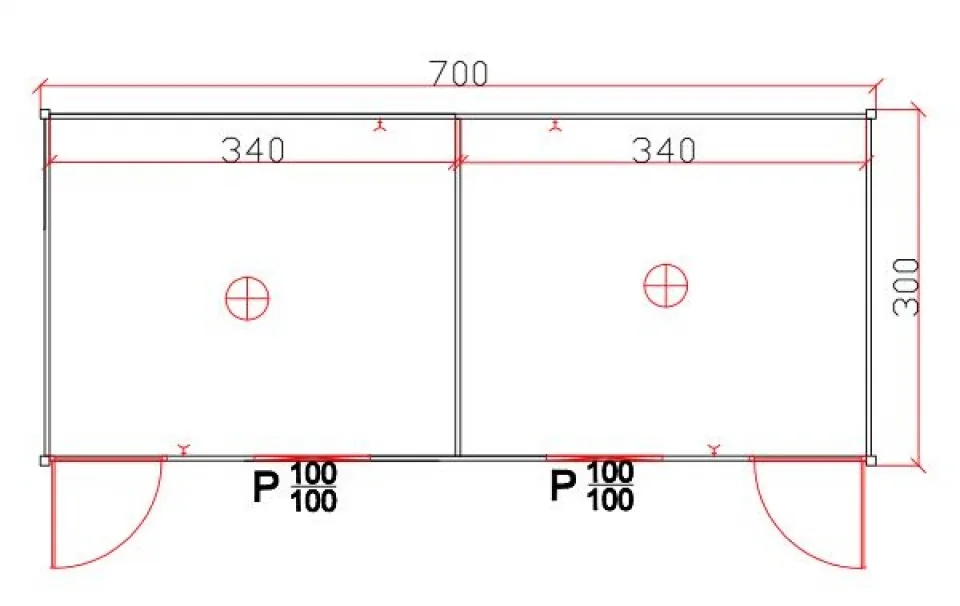
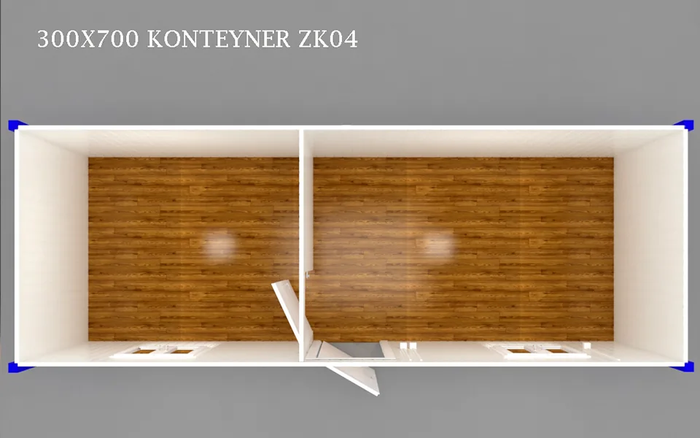
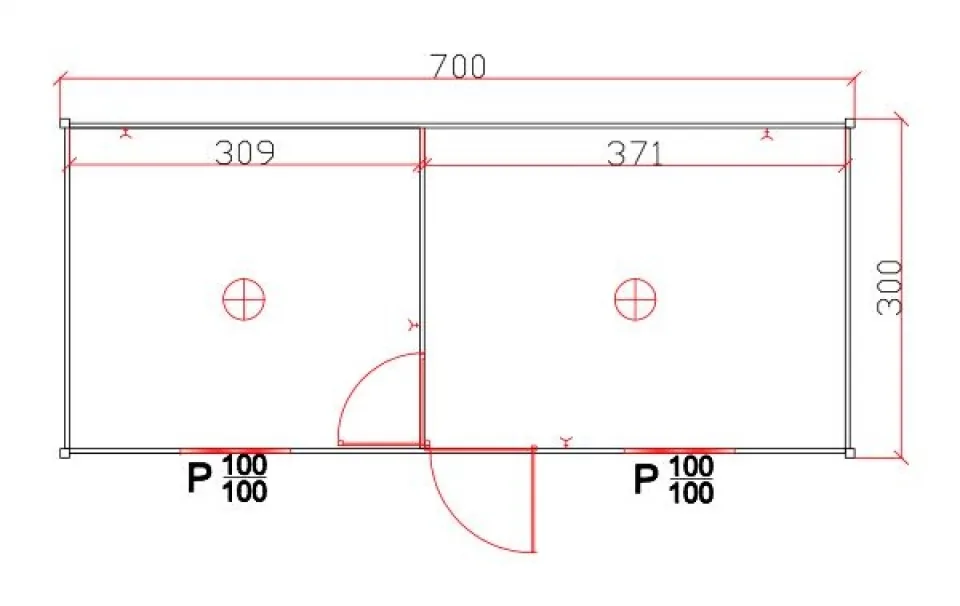
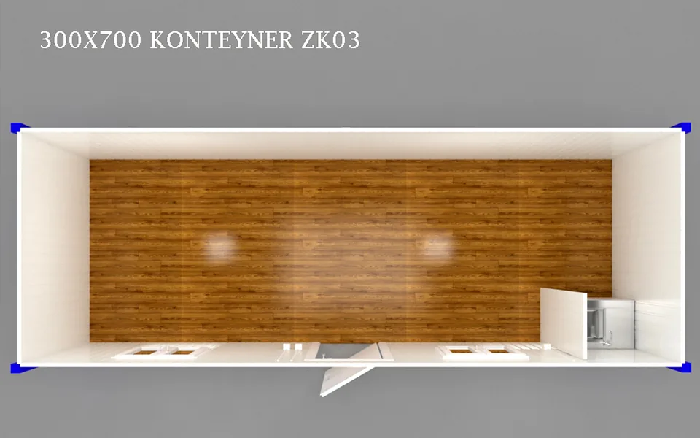
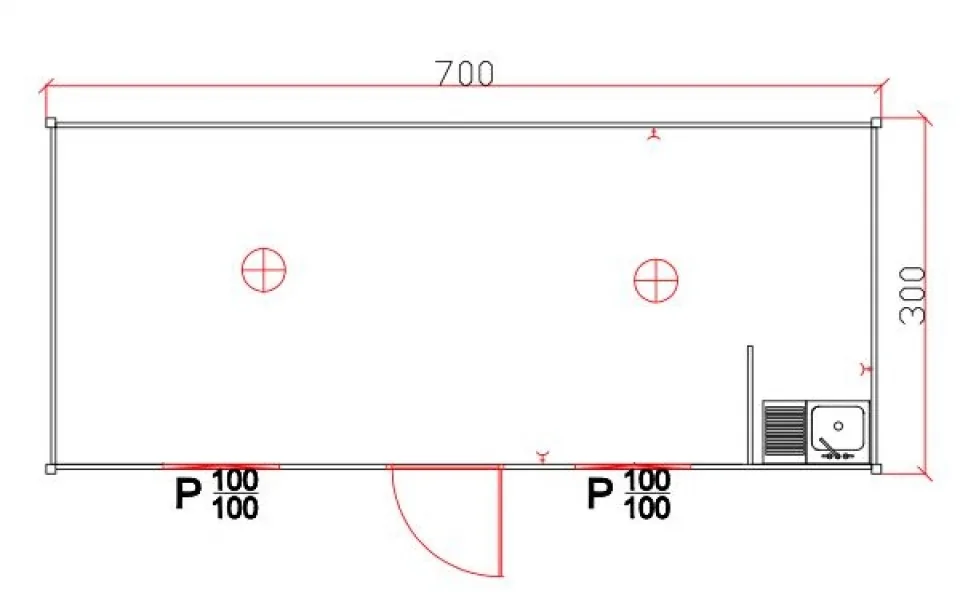
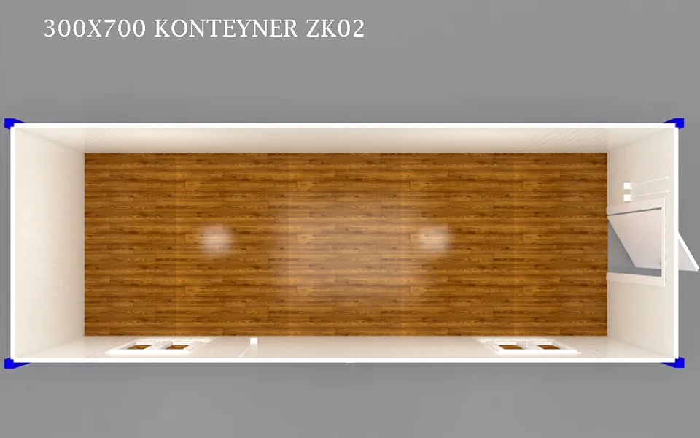
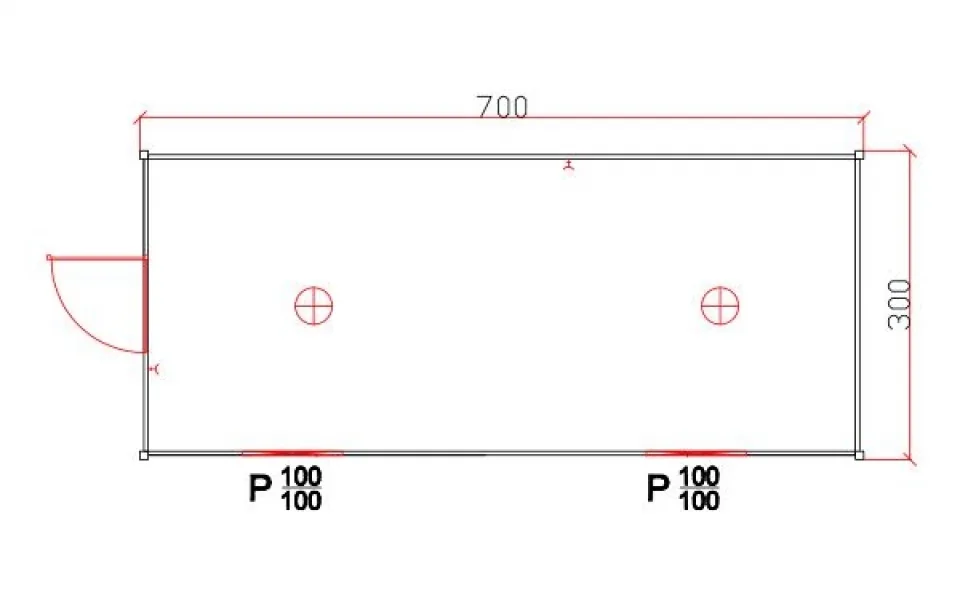
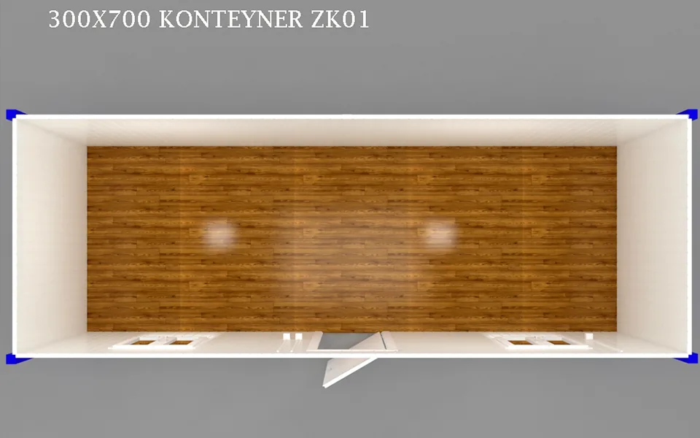
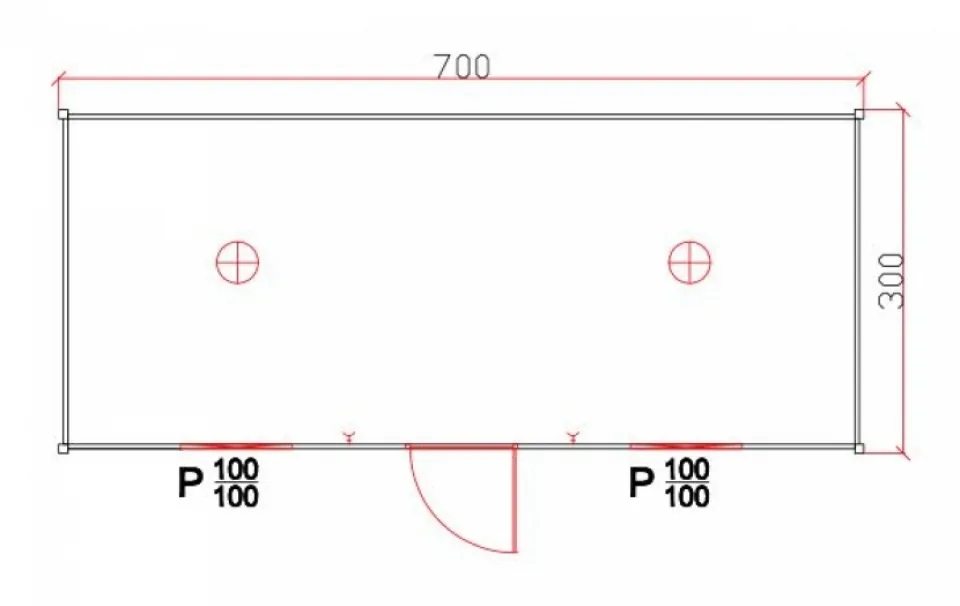
Areas of use
- Container home
- Site office
- Dormitory
- Canteen
- WC and shower unit
- Guard and security cabin
- Emergency housing
System features
Walls
0.35 mm galvanized, RAL 9002 oven-painted sheet on the interior and exterior surfaces; 40 mm sandwich panel with 16-density EPS fill in between.
Roof
Trapezoidal galvanized sheet cladding; rainwater is drained through concealed gutters.
Windows
4+12+4 mm double-glazed units, white PVC frames.
Door
The exterior door is an insulated polyurethane-filled door; interior doors are American panel doors.
Electrical
Concealed installation with TSE-certified materials; sockets and ceiling lighting are standard.
Plumbing
TSE-certified materials for clean and waste water lines; vitrified ceramic fixtures in the bathroom and WC.
Paint
Industrial primer on the frame, followed by a final coat in the colour of your choice.
- Snow load
- 80 kg/m²
- Wind speed
- 80 km/h (provided it is anchored to the ground)
Let's plan your home together
Tell us the floor area you have in mind and the location of your plot, and we will prepare a tailored quote for you.